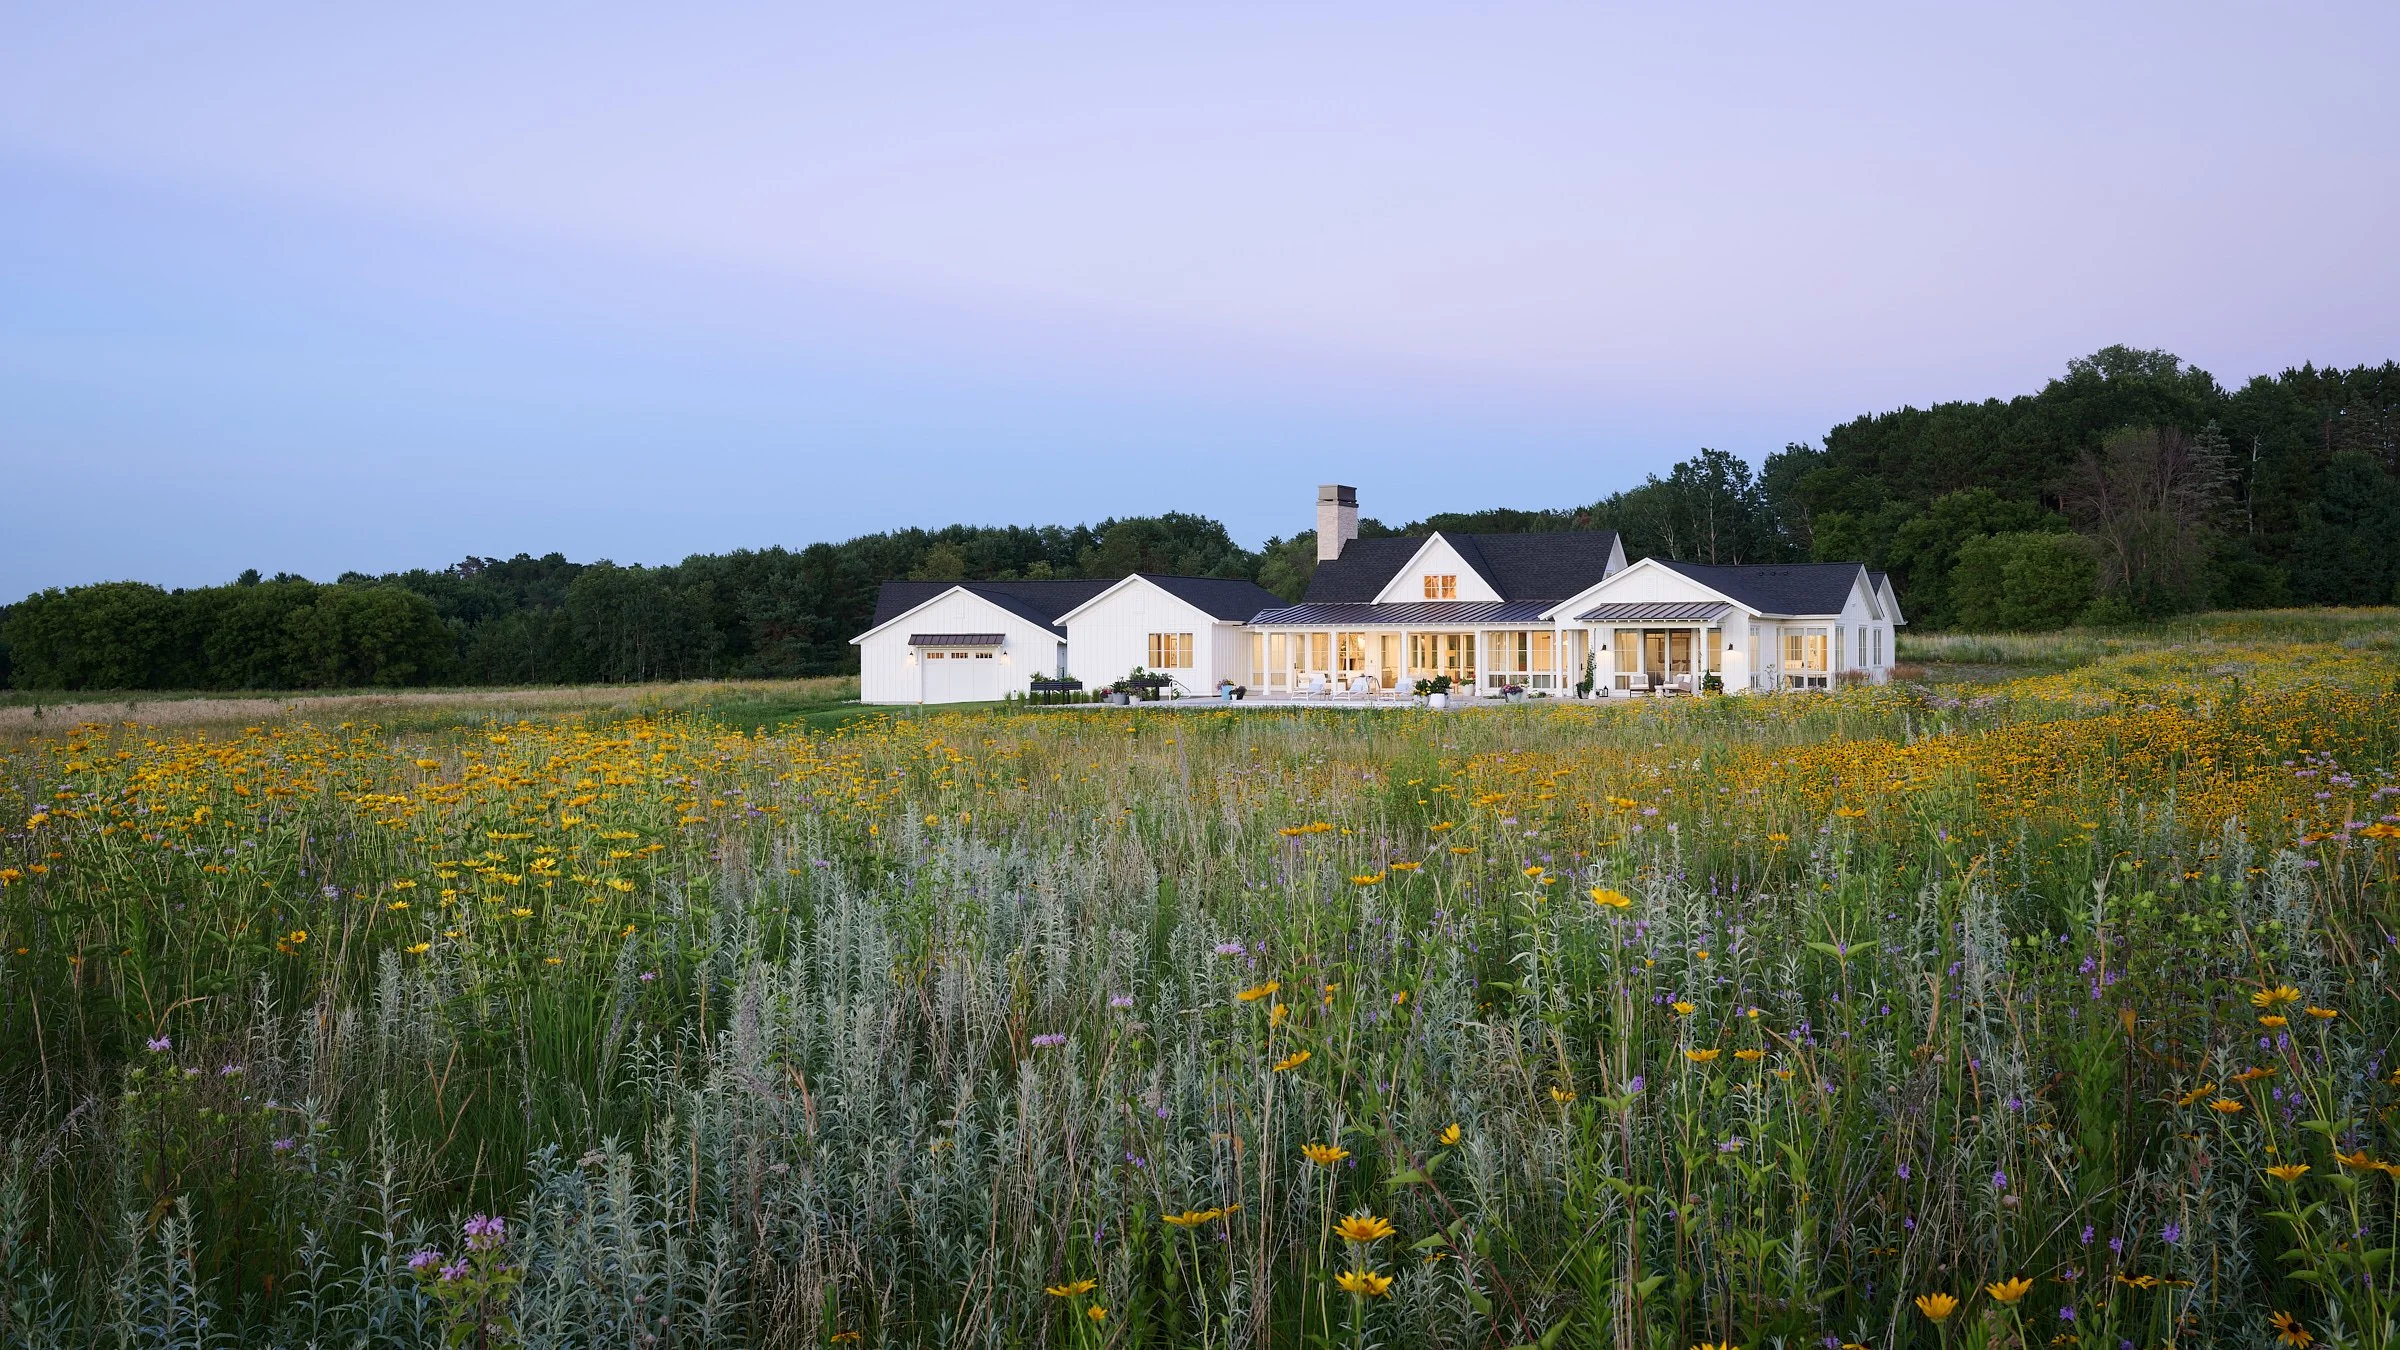
WHITE OAKS SAVANNA FARMHOUSE
LOCATION
Stillwater, Minnesota
YEAR
Completed 2025
BUILDER
Redstone Builders
INTERIORS
PLAAD
PHOTOGRAPHY
VONDELINDE
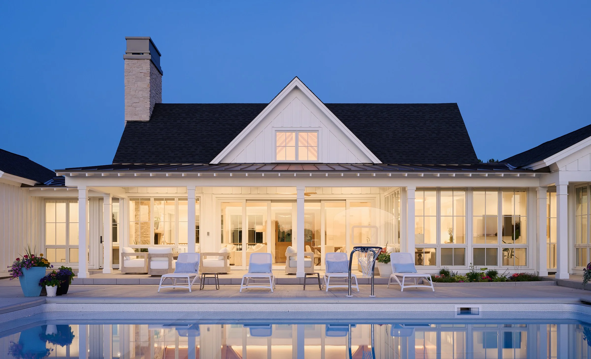
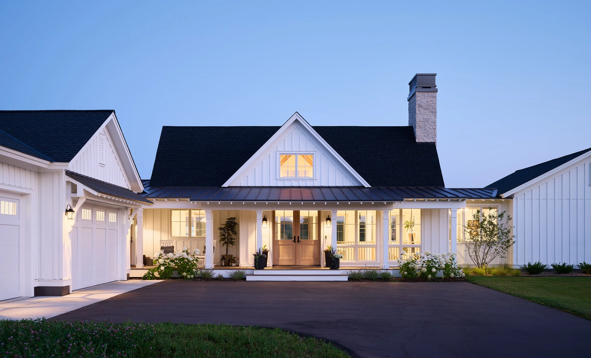
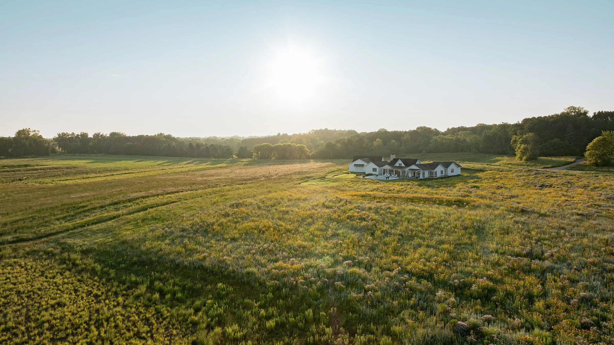
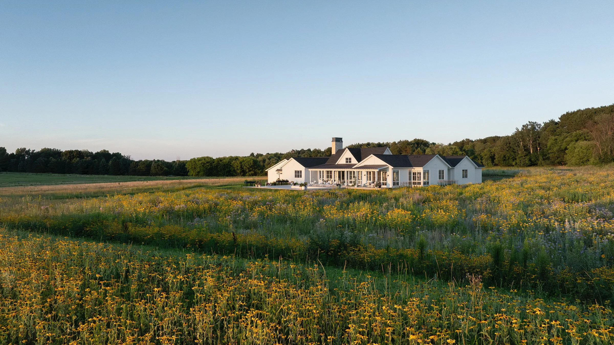
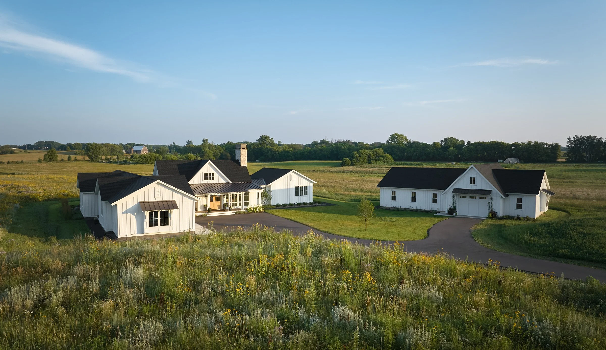
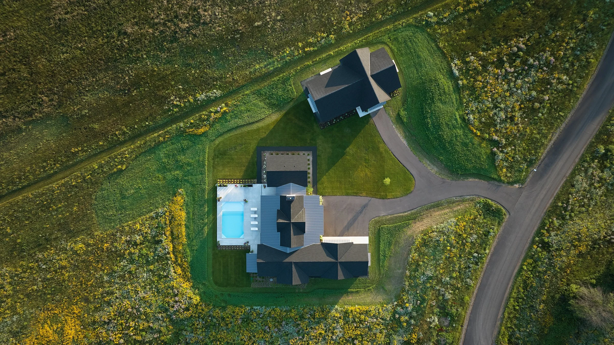
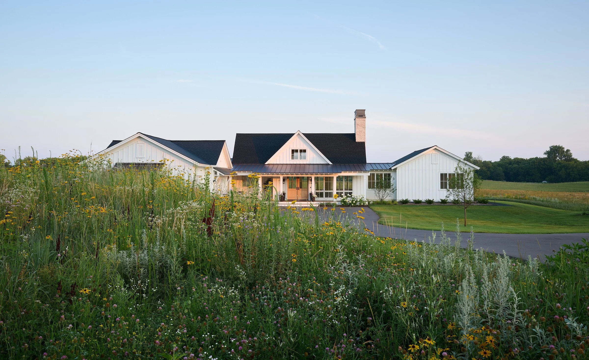
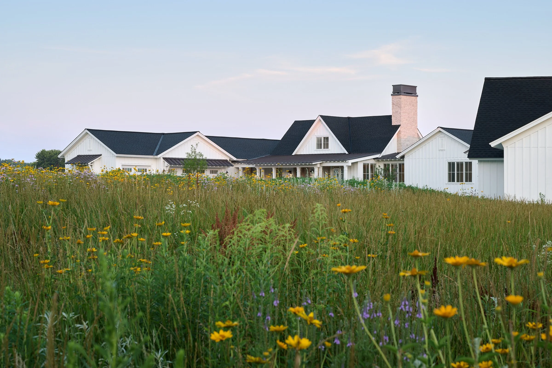
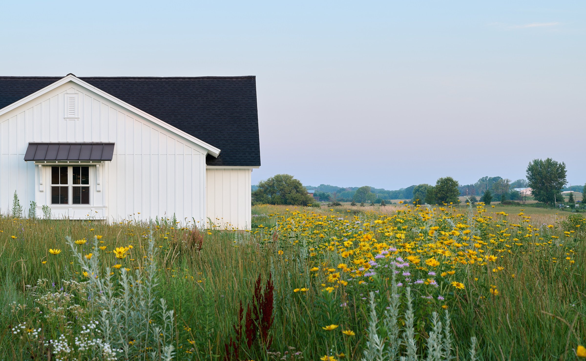
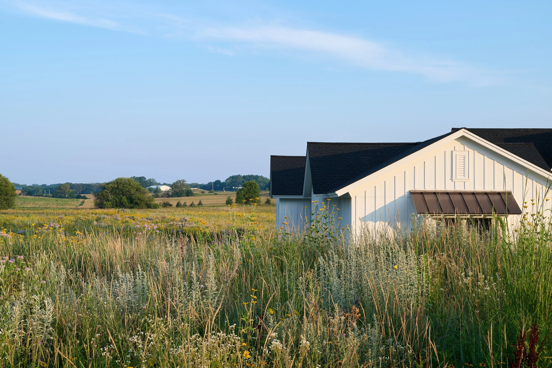
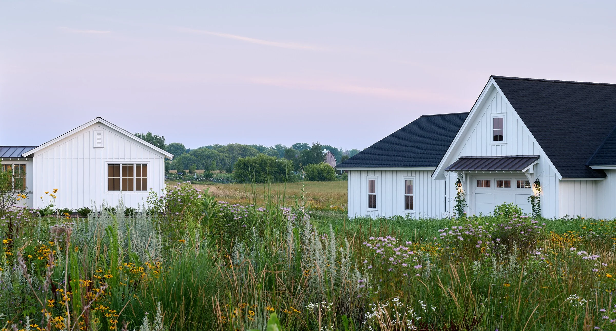
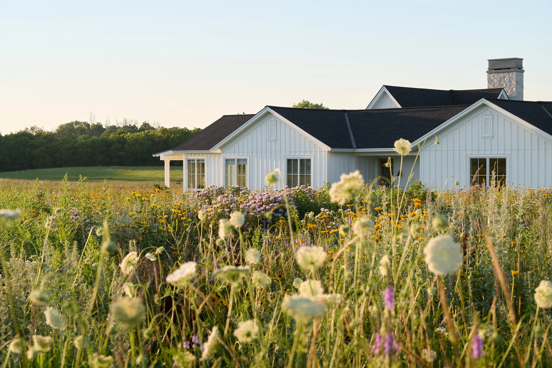
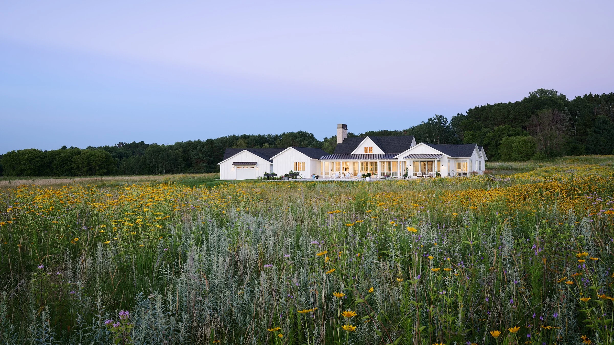
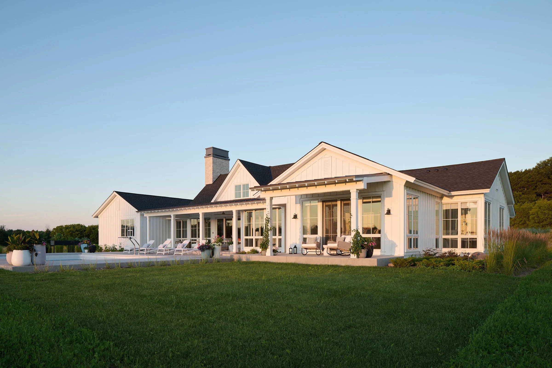
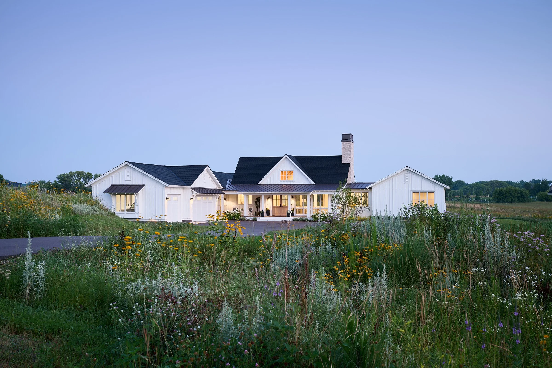
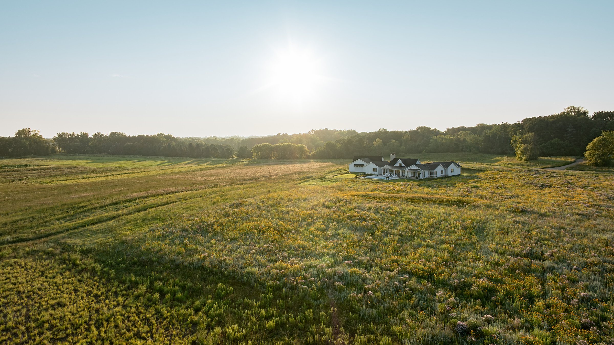
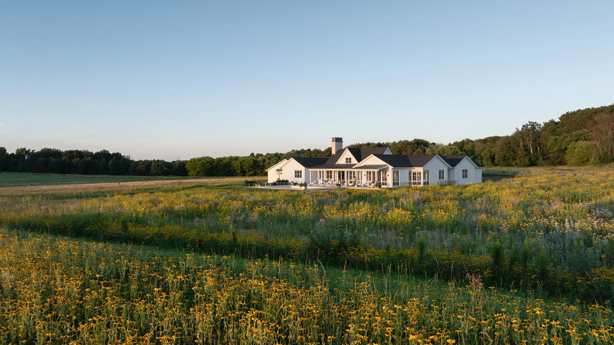
Completed in 2025 in Eastern Minnesota, the 3,050 square foot White Oaks Savanna Farmhouse settles into the prairie rather than sitting atop it—low, quiet, and deferential to the landscape it inhabits, scaled to complement rather than compete with its surroundings. From the approach, the home reveals itself slowly, partially screened by native grasses until the drive opens onto the full elevation.
The central design challenge was balance: layering in traditional farmhouse detail while integrating the home into its landscape, within a firm budget and fixed timeline. We let the land lead, allowing the prairie to dictate orientation and layout.
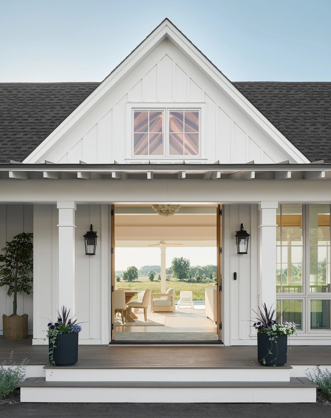
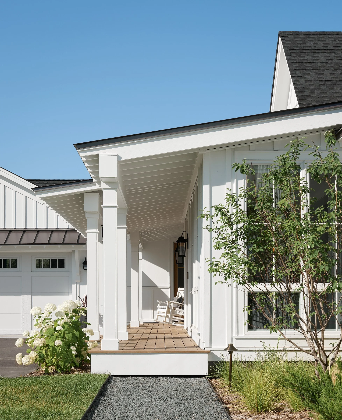
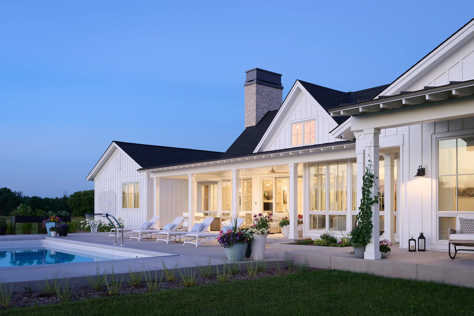
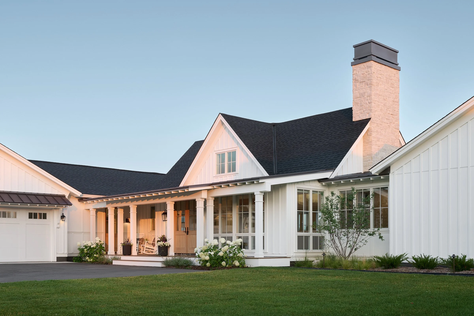
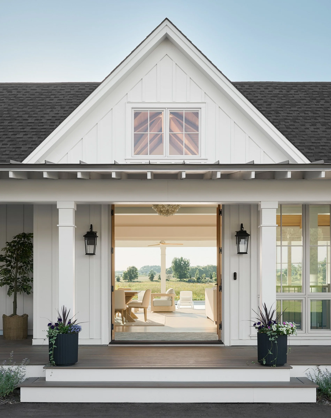
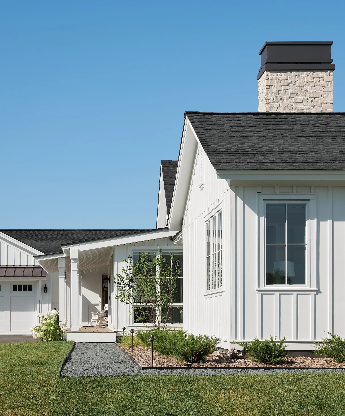
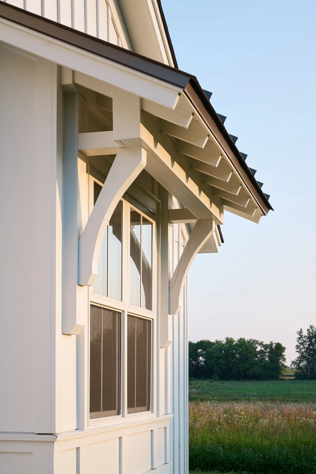
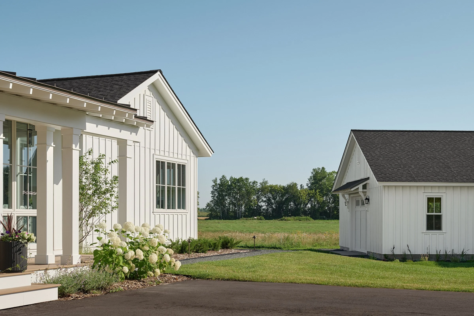
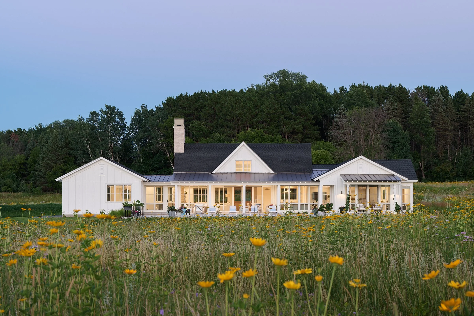
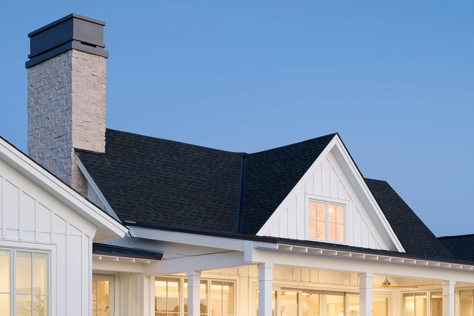
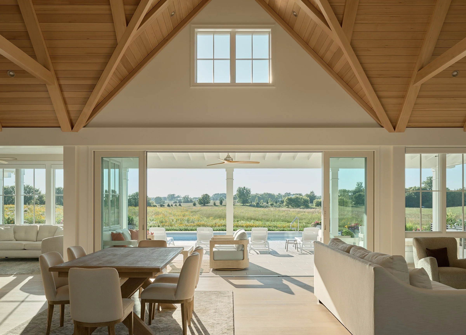
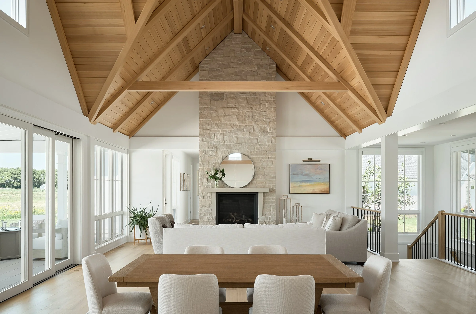
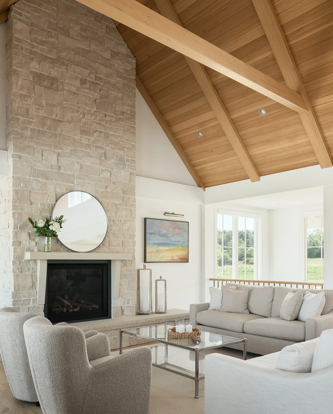
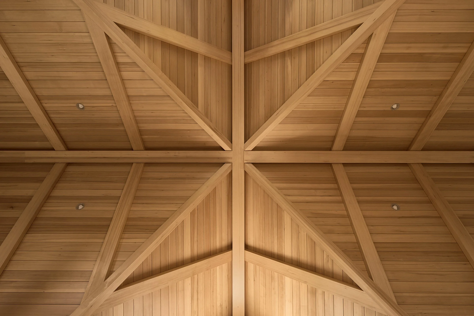
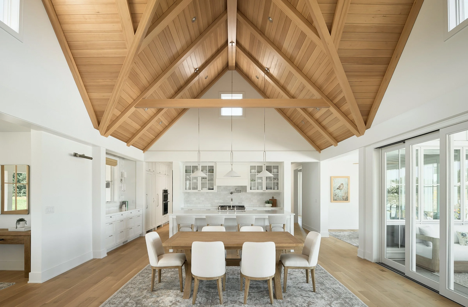
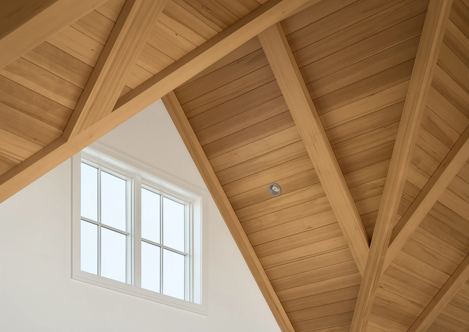
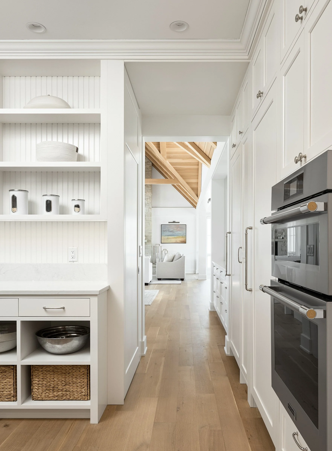
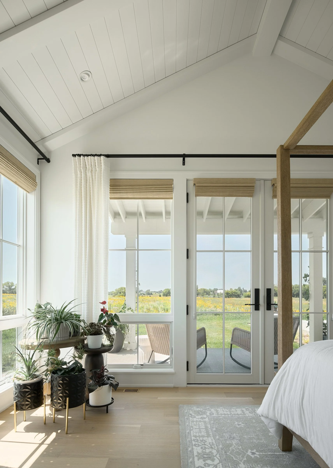
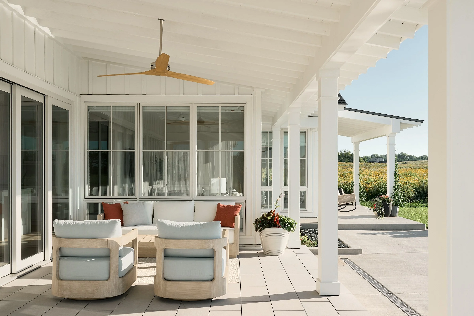
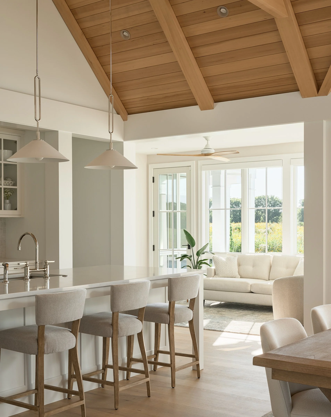
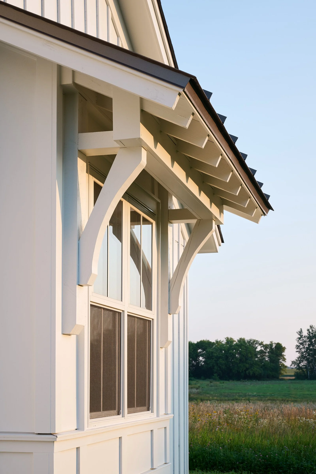
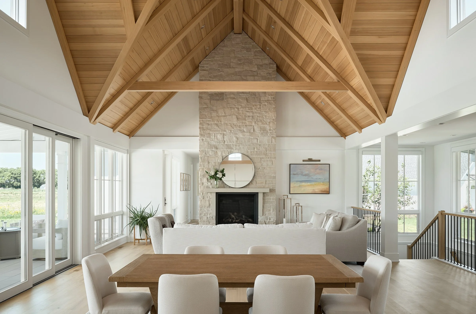
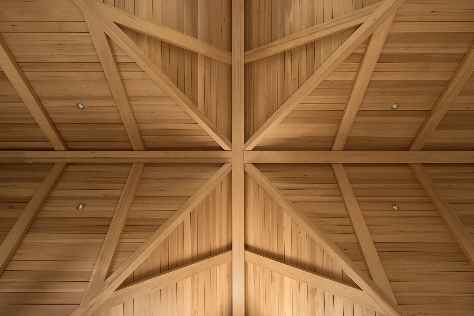
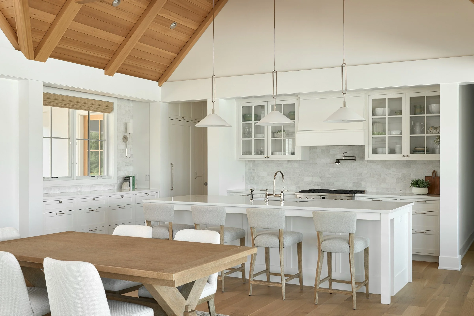
The vaulted ceiling became the design's true "hero," while exposed rafters, articulated columns, an eyebrow window, and a bumped-out volume at the garage and barn added character without broader ornamentation.
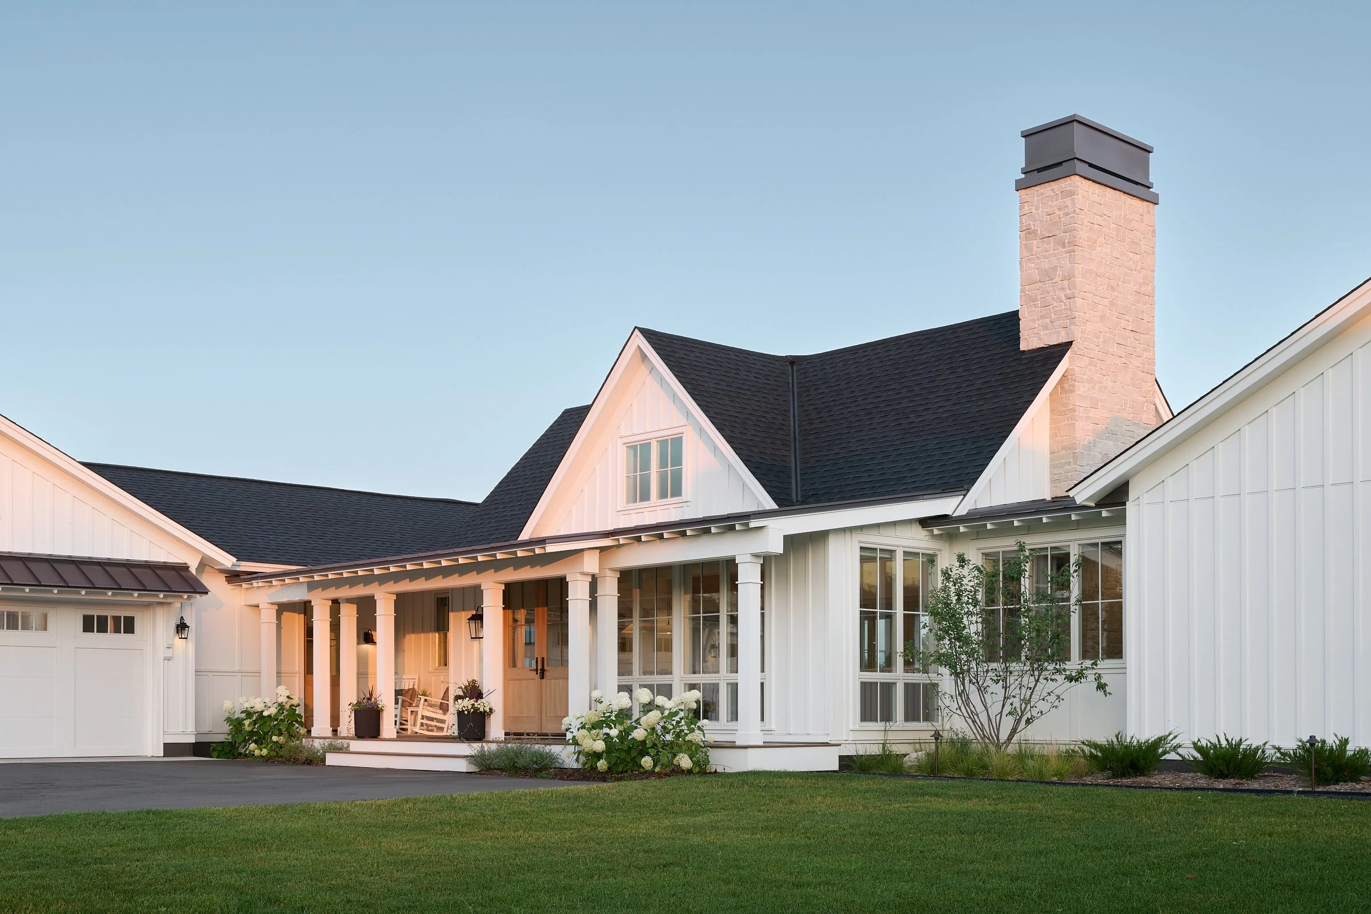
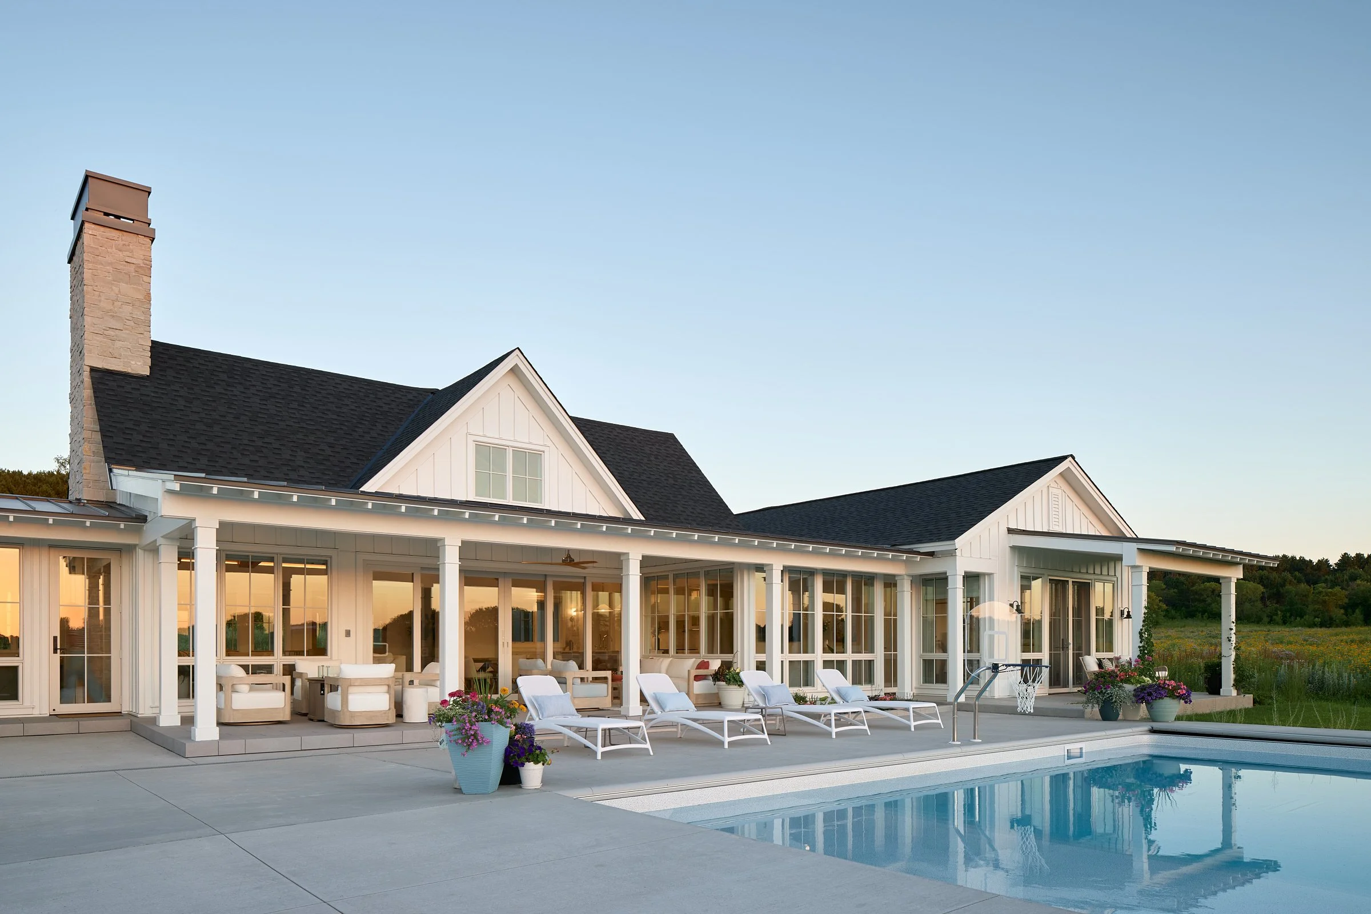
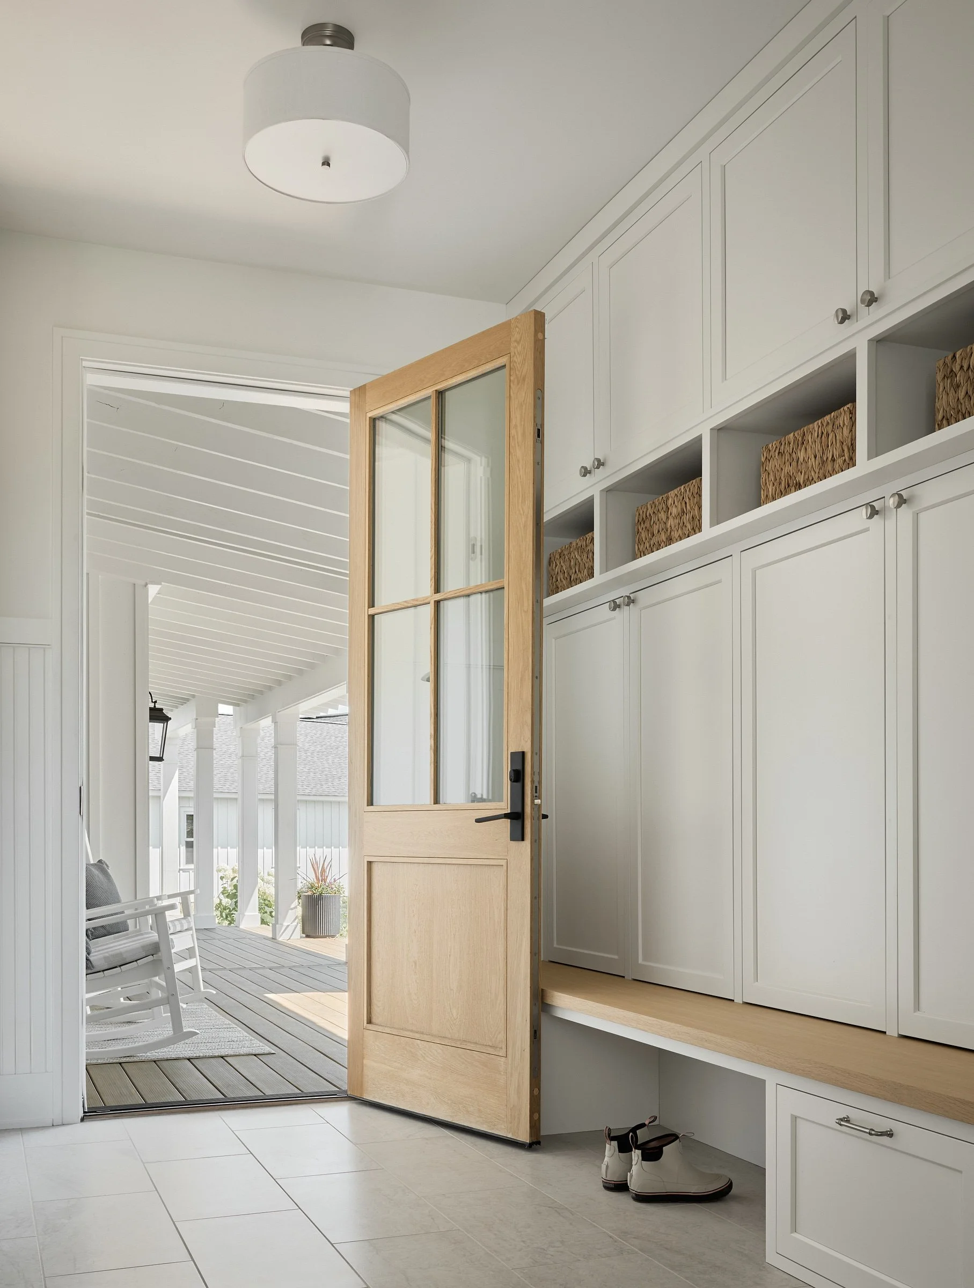
The front porch catches morning light; the back porch holds the afternoon sun, the homeowner "migrates" between them, always chasing the sun.
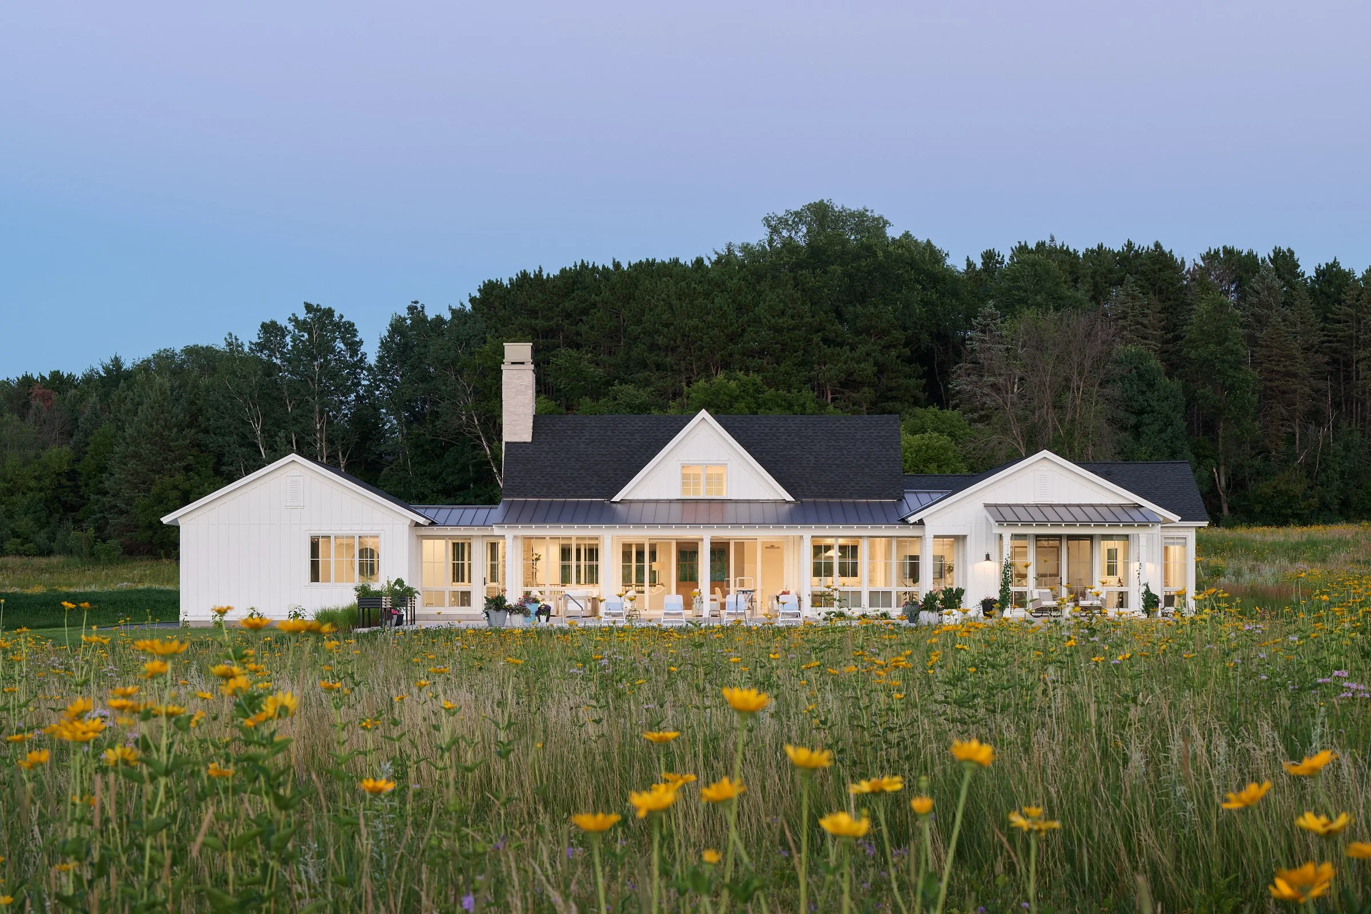
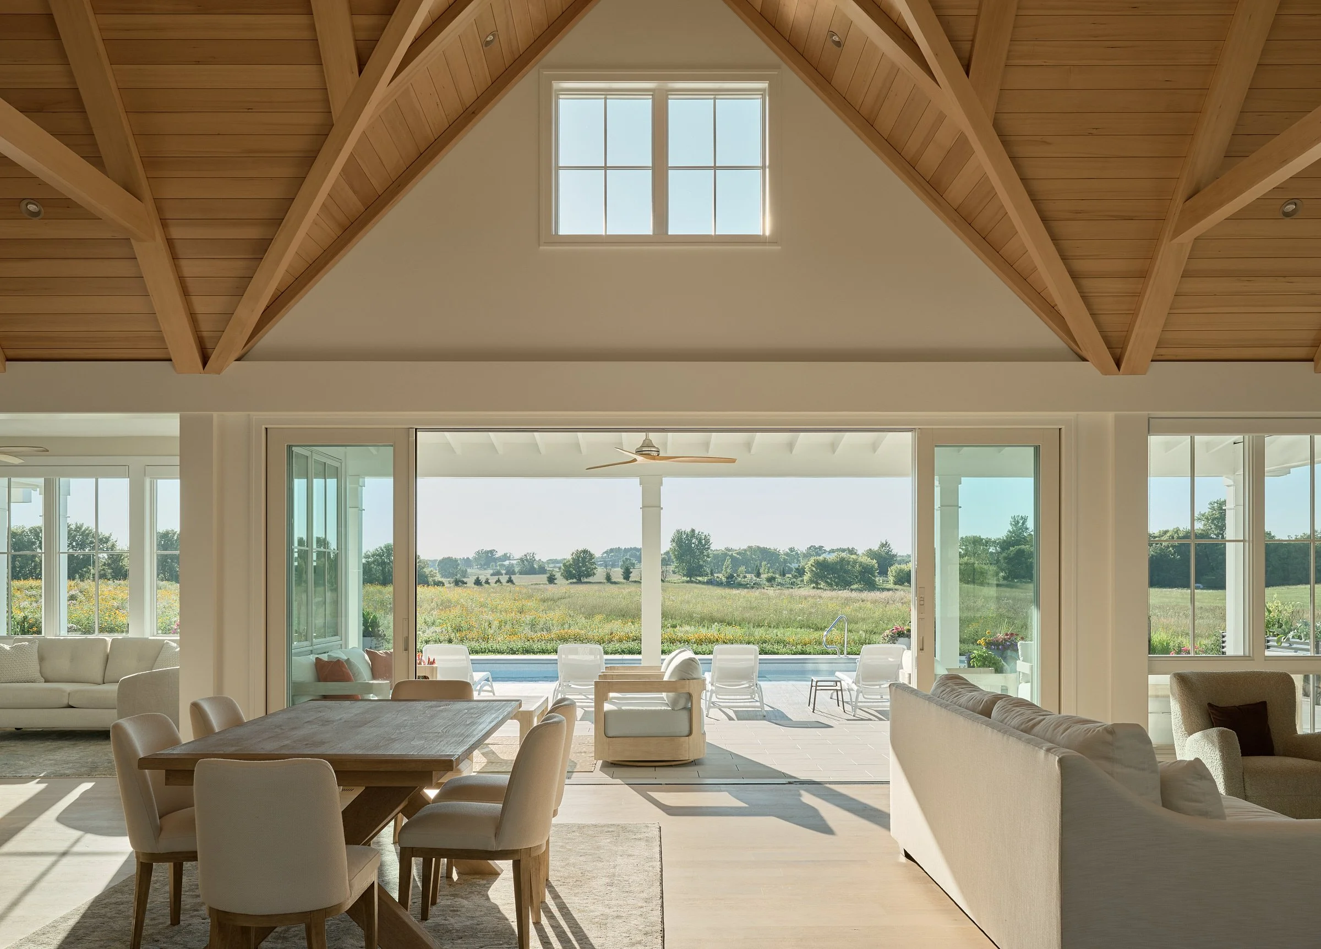
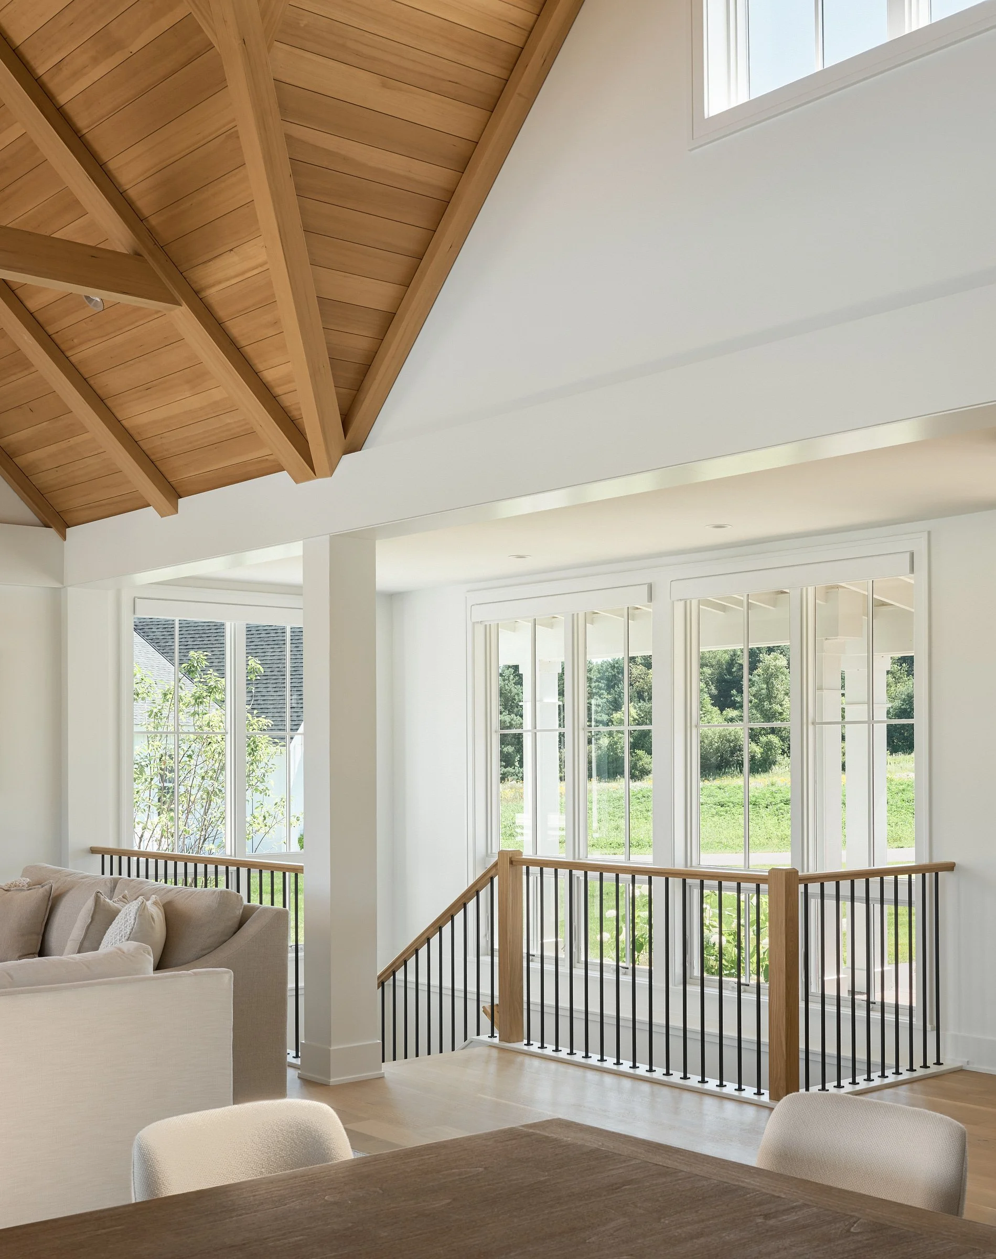
Inside, a double-vaulted ceiling unifies the kitchen, living, and dining spaces into one dramatic volume—the home's clear showpiece—while a 16-foot multi-slide door dissolves the boundary to the prairie.
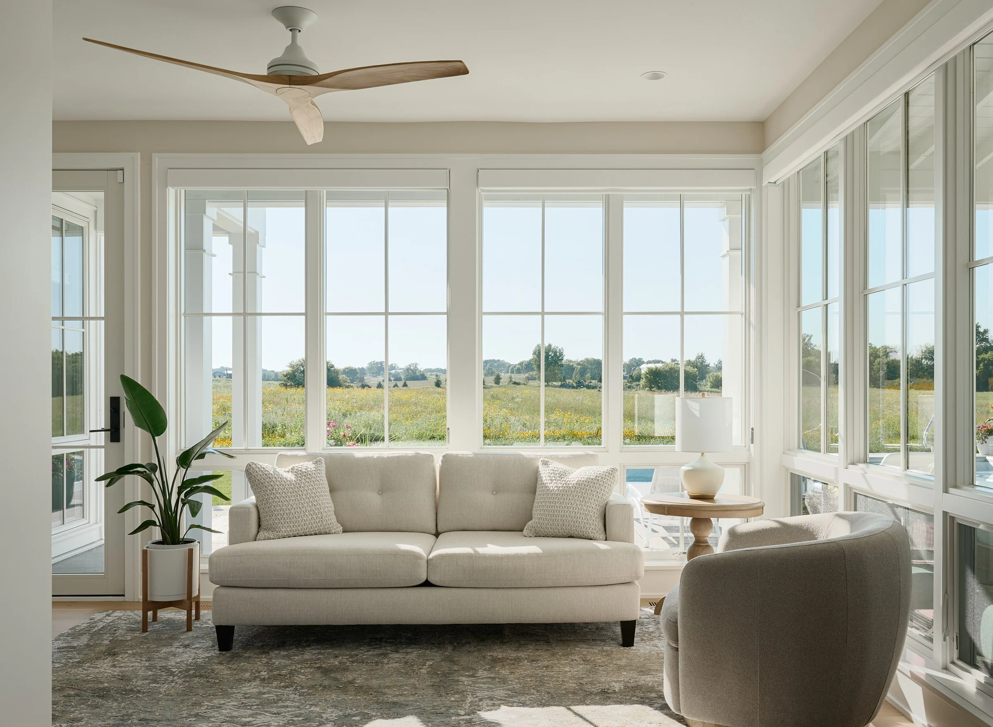
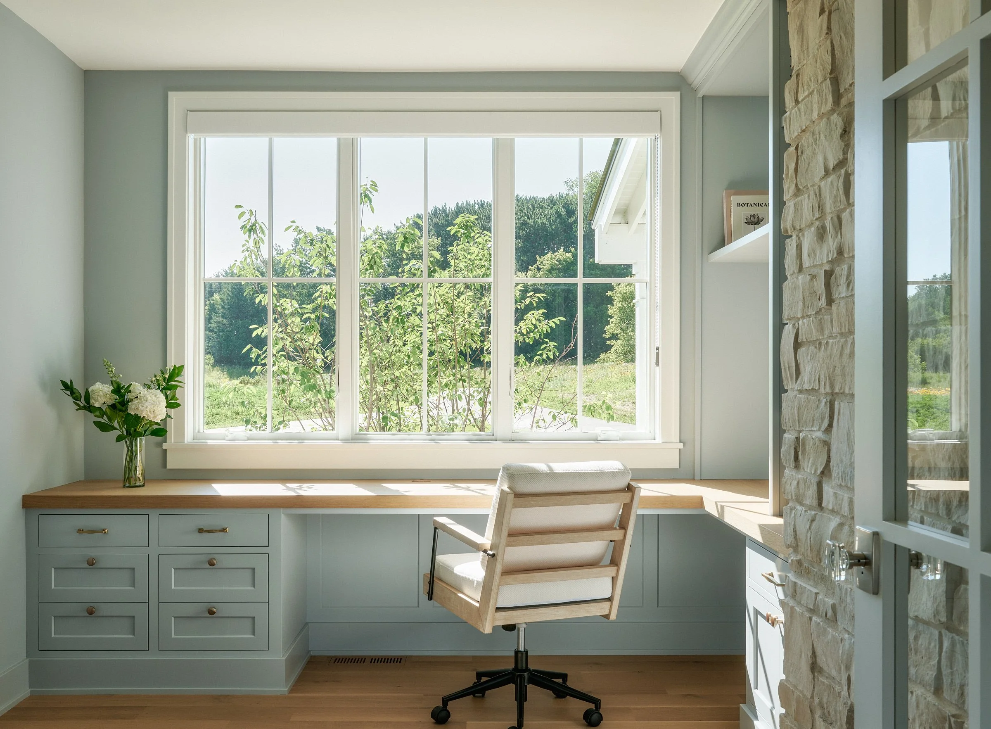
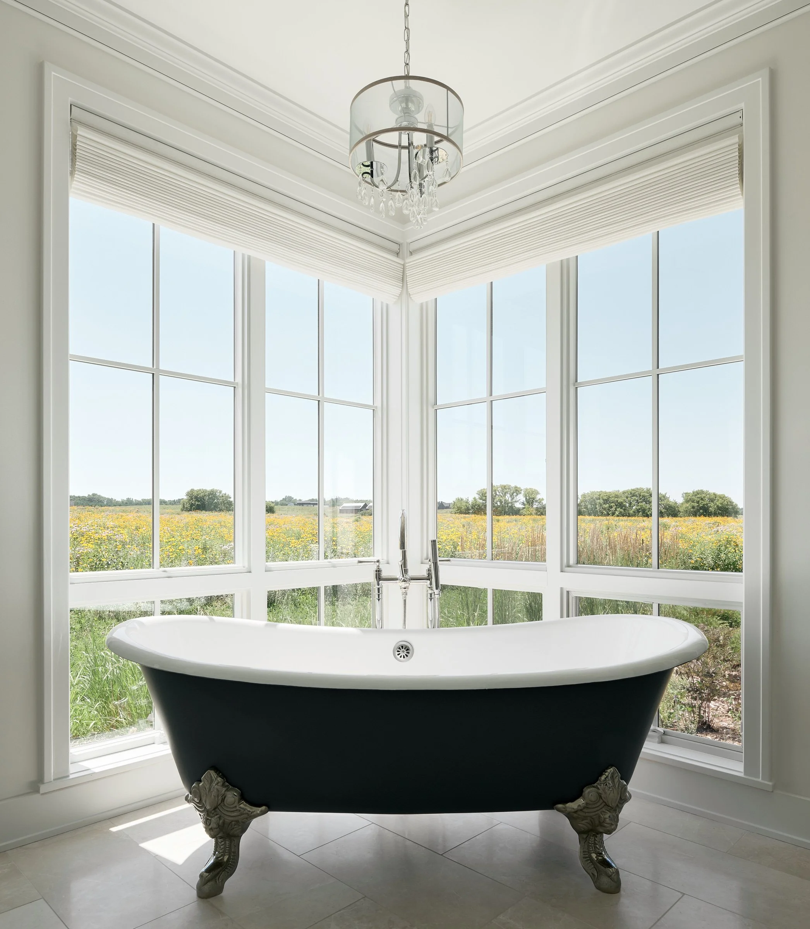
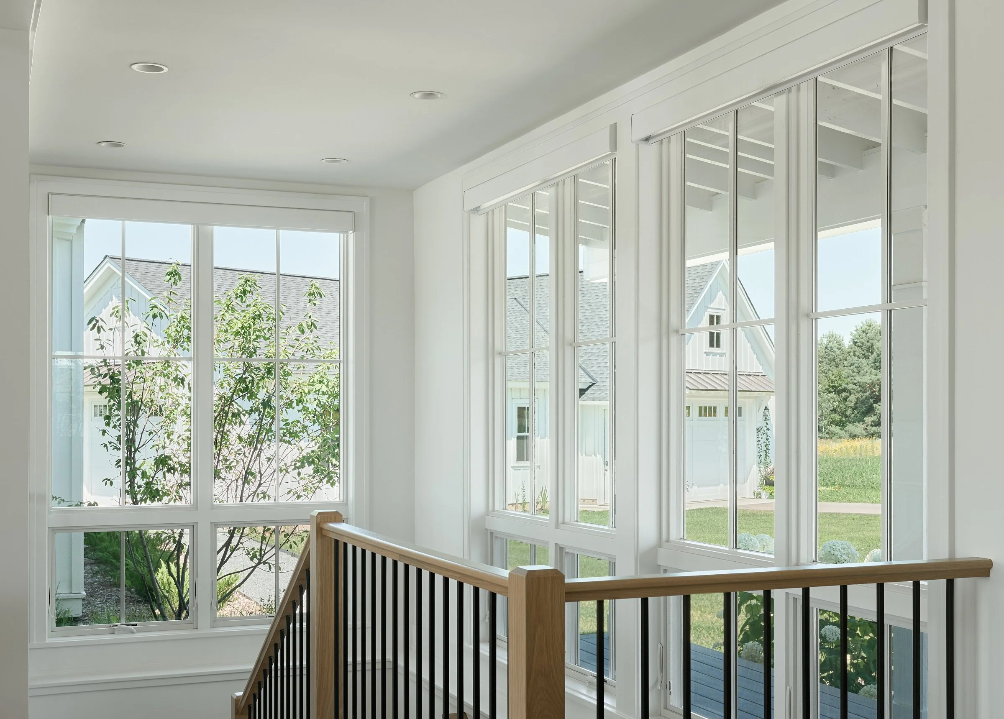
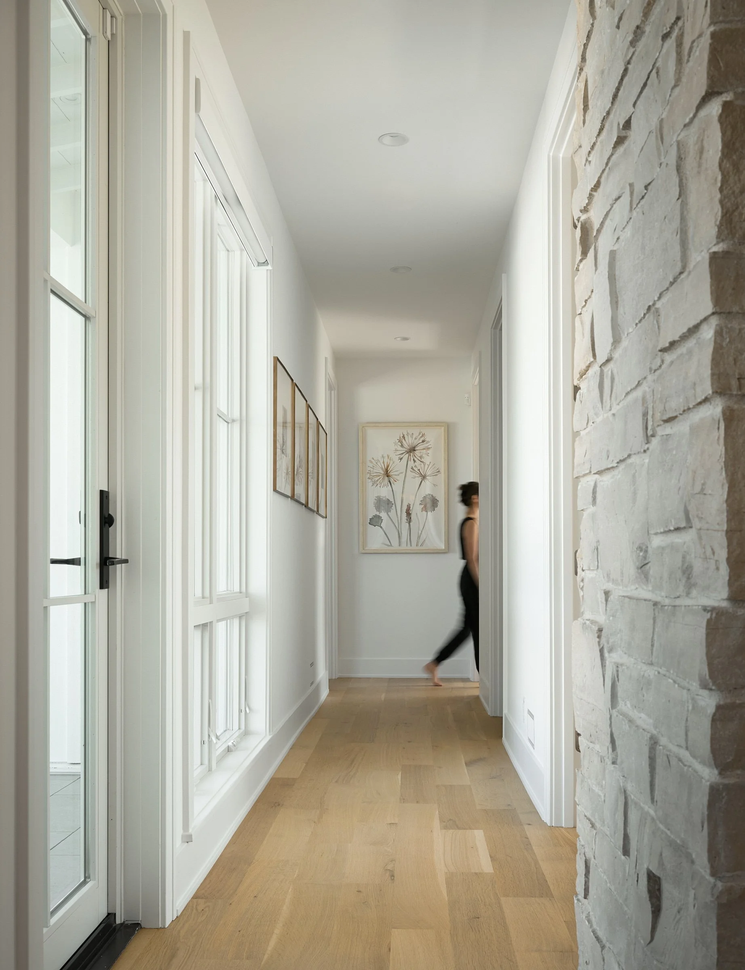
Every window was considered as a frame—long views toward the restored prairie, the working farm, and the barn that inspired the home's modern farmhouse language.